Blog Series
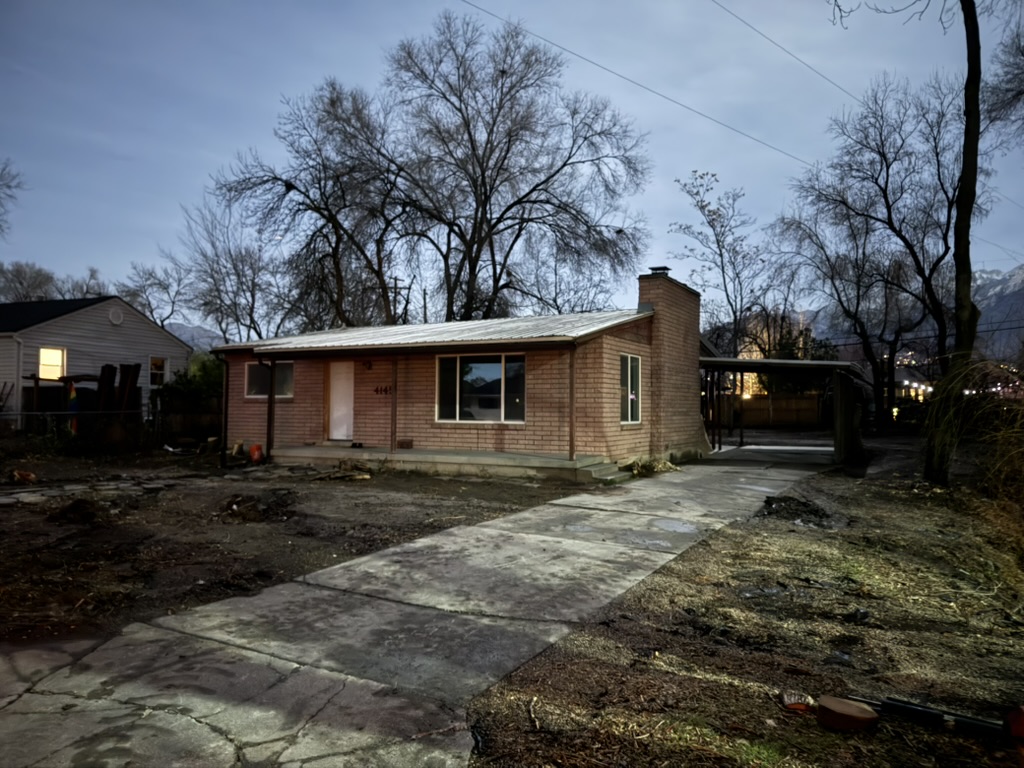
The House Remodel
Renovating a 1956 Salt Lake City home from the ground up.
The house in 3D
An approximate model from the original plan and remodel photos. Rotate the house, lift the roof, and explore the rooms. Open the full-page model →
Photos
New photos from August 24–September 5: bathroom fixtures, wood window sills, doors, and flooring. Click a photo to enlarge, or show all the progress.


Entries
- Paint and Tile274 days in, painting done, tile in, move-in actually getting close
- Move-In UpdateDrywall up, surgery recovery, move-in target now end of April
- 35 Days OutDemo 99%, electrical 85%, bathtub framed, fireplace demoed
- 67 Days InDemo 98%, electrical 40%, first fire, brick wall lesson
- 57 Days InSoffit done, 95% demo, Einstein breakthrough
- 56 Days InDumpster six, clearing wood pile, backer board nightmare
- 55 Days InSoffit demo, tile out, dad on electrical, visitors
- 54 Days InKitchen demo, bathroom wired, first sponsorship
- 53 Days InKitchen demo, electrical with Steve, IKEA planning
- 52 Days InFull project overview, timeline, gameplan
Progress
Skills Developed
The Team
The Story
Closed on November 12, 2025. Keys in hand on the 13th. Work started the 14th with a sewer line replacement using a borrowed backhoe.
The house had galvanized plumbing, cracked brick walls from earthquakes, decades of questionable renovations, and a backyard that was basically a jungle. We're doing most of the work ourselves.
Target move-in: End of August 2026.
Want to help out? Materials and coffee always appreciated.